<-- style PDP --> 30 Duncan Court, Centre Wellington - Detached for sale for $1,025,000
  • sold

30 Duncan Court

Centre Wellington, Ontario, N1M 0E9 - Fergus

$1,025,000$000000

  • Neighbourhood

    Fergus

  • Major Intersection

    Farley Road

  • Listed Since: 58 day(s)

  • Last update: 17 day(s) ago

Overview

  • Property Type

    Detached, Bungalow

  • Bedrooms

    2 + 1

  • Bathrooms

    3

  • Basement

    Finished + Full

  • Kitchen

    1

  • Total Parking

    6 (2 Attached Garage)

  • Lot Size

    49.18x120.15 (Feet)

  • Taxes

    $5,533.04 (2026)

  • Type

    Freehold

Property Description

Property description for 30 Duncan Court, Centre Wellington

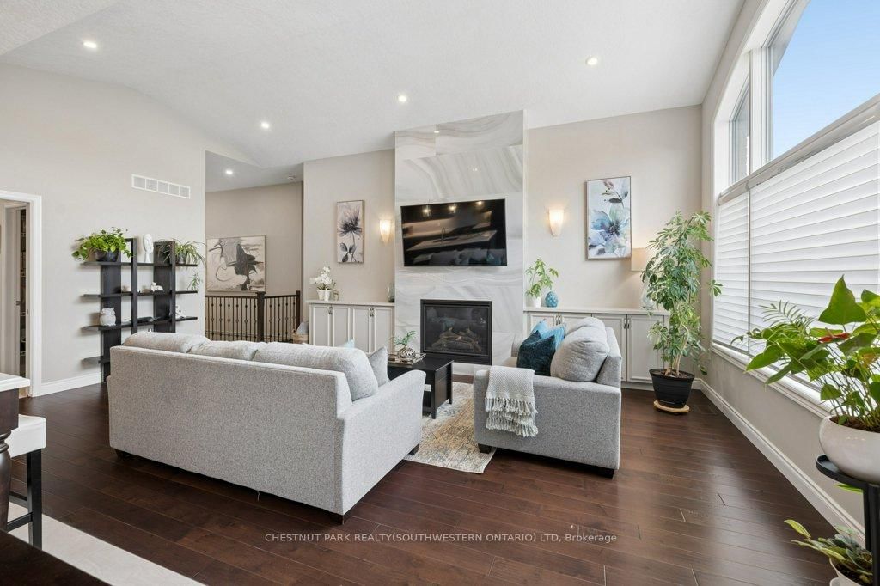
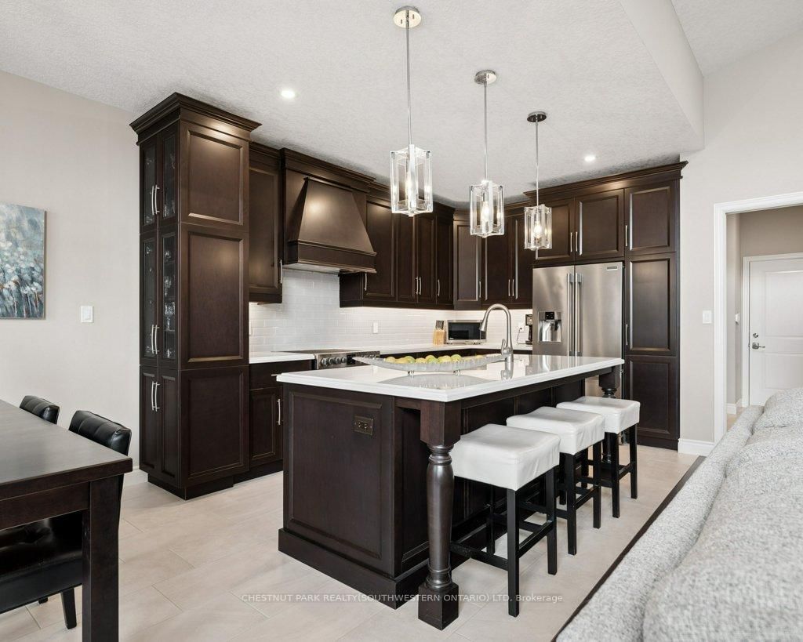
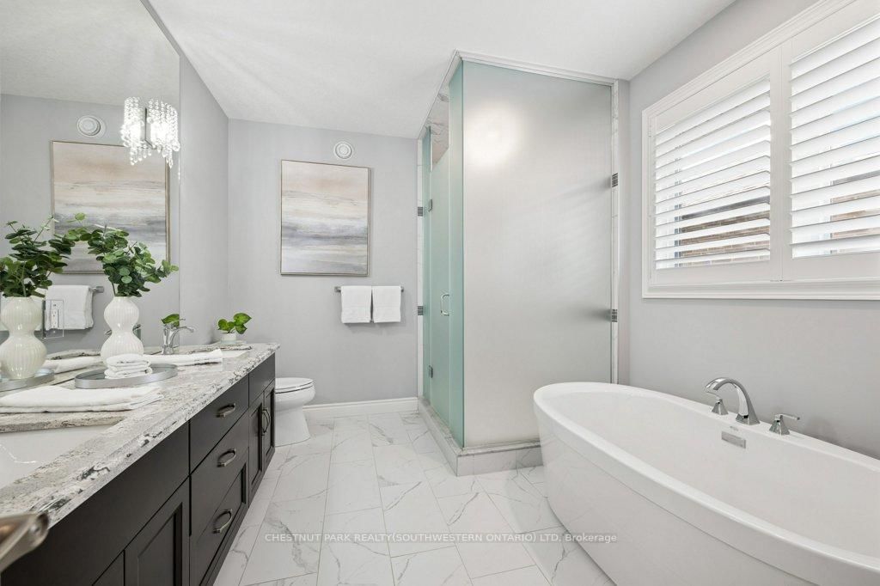
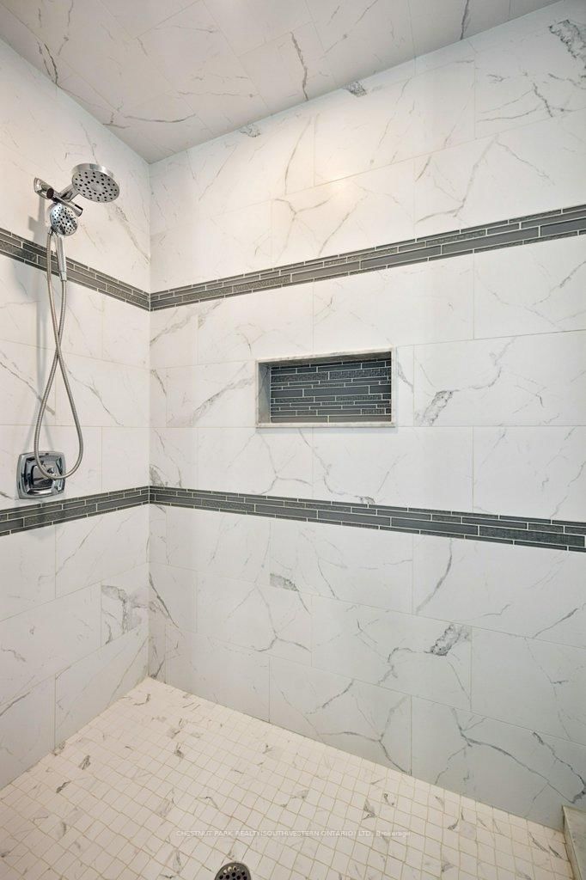
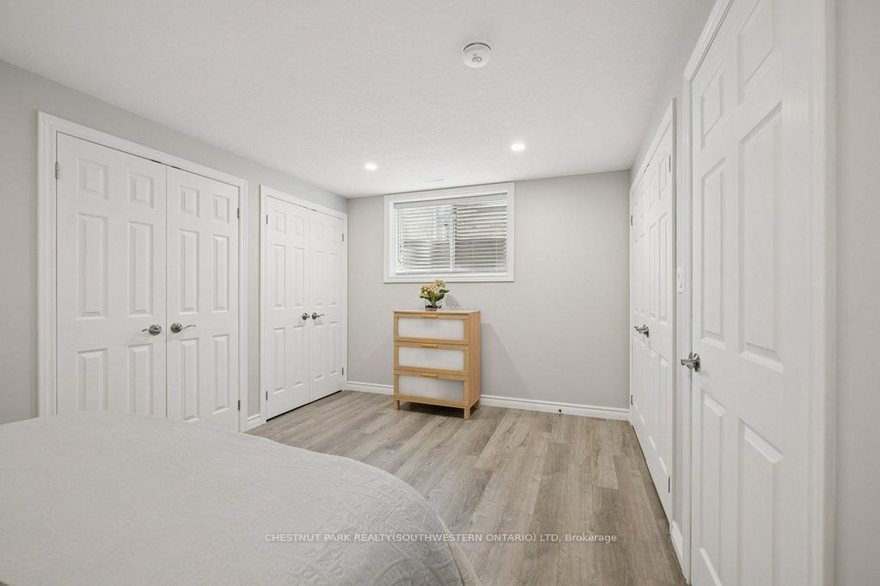
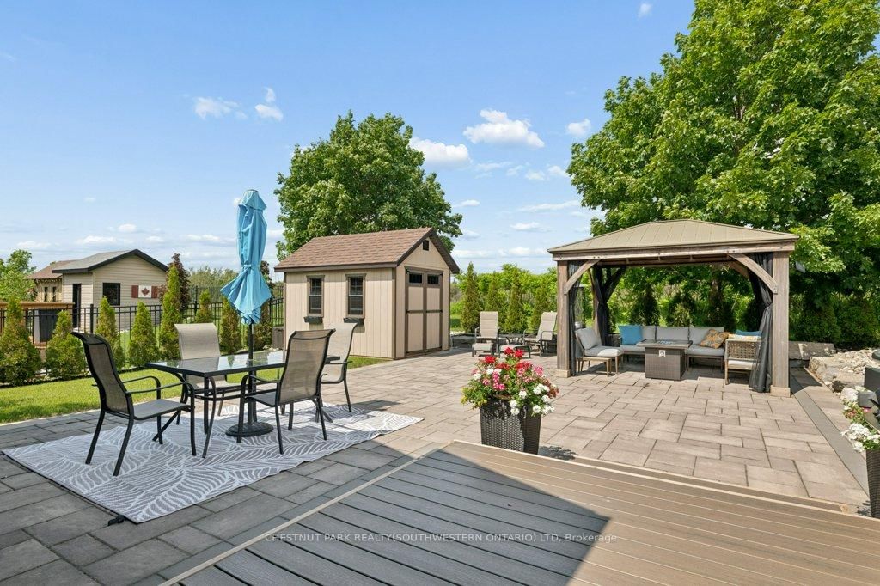
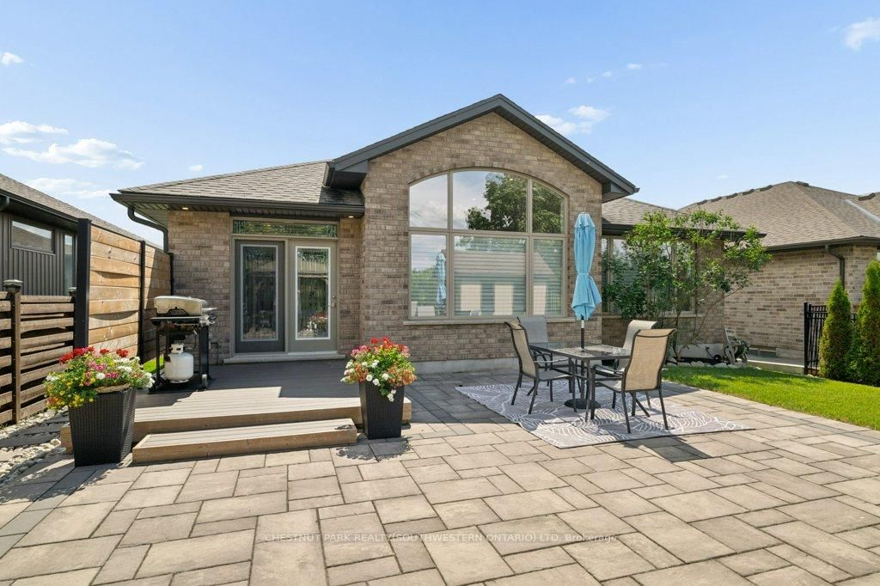
Custom-built by award-winning Keating Construction, this executive bungalow offers quality, thoughtful design and turnkey living. Impressive curb appeal begins with a brick-and-stone exterior, perennial gardens, oversized driveway, 8-foot front door and west-facing front porch, perfect for evening sunsets. Inside, the foyer features 11-foot ceilings and opens to the main living space with a vaulted ceiling reaching nearly 14 feet, scraped hardwood flooring, 7-foot doors, upgraded trim, custom built-ins, generous windows, pot lighting and a gas fireplace framed by Turkish porcelain tile. The kitchen offers rich cabinetry, stainless steel appliances, farmhouse sink, Cambria quartz countertops, tile backsplash, custom lighting, a spacious walk-in pantry and a large island with breakfast-bar seating. The dining area walks out through a 6-foot garden door to the private, landscaped backyard. A spacious mudroom and main-floor laundry offer built-in cabinetry and generous closet space. The main level includes two bedrooms. The spacious primary features a walk-in closet and luxurious ensuite with a stand-alone tub, double vanity and oversized glass shower. The second bedroom is ideal for guests, a den or home office. The beautifully finished lower level is filled with natural light from oversized windows and features a large rec room, vinyl plank flooring and electric fireplace. A hallway door creates a private bedroom retreat with a third bedroom and 3-piece bathroom, plus a cold room and plenty of storage. Outside, the beautifully landscaped lot is made for entertaining, with an expansive interlock patio, gazebo-covered lounge area, dining space, garden shed, mature trees, low-maintenance landscaping, and room to enjoy the sun or shade. Custom window coverings are included throughout. Set on a quiet court in Fergus, close to parks, the Cataract Trail, Groves Memorial Community Hospital, the Grand River and historic downtown, with an easy commute to Guelph, KW and Hwy 401.

Listed by CHESTNUT PARK REALTY(SOUTHWESTERN ONTARIO) LTD

  • MLS #

    X13650530

  • Sq. Ft

    1500-2000

  • Sq. Ft. Source

    MLS

  • Lot Irregularities

    n/a

  • Year Built

    6-15

  • Pool

    None

  • Drive

    Inside Entry, Pvt Double

  • Garage

    Attached, 2 spaces

  • Total Parking

    6

  • Family Room

    Y

  • Den

    Y

  • Exterior

    Brick

  • Fireplace

    Y

  • Roof

    Asphalt Shingle

  • Foundation

    Poured Concrete

  • Elevator

    n/a

  • Water View

    n/a

  • Laundry Level

    Main

  • Heat

    Forced Air

  • A/C

    Central Air

  • Water

    Municipal

  • Water Supply

    n/a

  • Sewers

    Sewers

  • Central Vac

    N

  • Bathroom

    0.0 x 0.0 ft Main level

    2 Pc Bath

  • Bathroom

    0.0 x 0.0 ft Main level

    5 Pc Ensuite

  • Br

    3.02 x 3.07 ft Main level

  • Dining

    3.02 x 2.72 ft Main level

  • Kitchen

    3.02 x 4.24 ft Main level

  • Laundry

    5.23 x 3.15 ft Main level

  • Living

    4.14 x 6.88 ft Main level

  • Primary

    4.09 x 5.97 ft Main level

  • Bathroom

    0.0 x 0.0 ft Lower level

    3 Pc Bath

  • Br

    4.98 x 3.1 ft Lower level

  • Rec

    11.15 x 7.7 ft Lower level

  • MLS #

    X13650530

  • Sq. Ft

    1500-2000

  • Sq. Ft. Source

    MLS

  • Lot Irregularities

    n/a

  • Year Built

    6-15

  • Pool

    None

  • Drive

    Inside Entry, Pvt Double

  • Garage

    Attached, 2 spaces

  • Total Parking

    6

  • Family Room

    Y

  • Den

    Y

  • Exterior

    Brick

  • Fireplace

    Y

  • Roof

    Asphalt Shingle

  • Foundation

    Poured Concrete

  • Elevator

    n/a

  • Water View

    n/a

  • Laundry Level

    Main

  • Heat

    Forced Air

  • A/C

    Central Air

  • Water

    Municipal

  • Water Supply

    n/a

  • Sewers

    Sewers

  • Central Vac

    N

  • Bathroom

    0.0 x 0.0 ft Main level

    2 Pc Bath

  • Bathroom

    0.0 x 0.0 ft Main level

    5 Pc Ensuite

  • Br

    3.02 x 3.07 ft Main level

  • Dining

    3.02 x 2.72 ft Main level

  • Kitchen

    3.02 x 4.24 ft Main level

  • Laundry

    5.23 x 3.15 ft Main level

  • Living

    4.14 x 6.88 ft Main level

  • Primary

    4.09 x 5.97 ft Main level

  • Bathroom

    0.0 x 0.0 ft Lower level

    3 Pc Bath

  • Br

    4.98 x 3.1 ft Lower level

  • Rec

    11.15 x 7.7 ft Lower level

Thinking of Selling?

Find Out Your Home’s Value in Today’s Market!

No Email or Signup is required to view your home estimate.

estimate your home value

Contact Manoj Kukreja

Sales Representative,
Century 21 People’s Choice Realty Inc.,
Brokerage
(647) 576 - 2100

Manoj profile avatar

Property History

Property history for 30 Duncan Court, Centre Wellington

This property has been sold 2 times before. Create your free account to explore sold prices, detailed property history, and more insider data.

Sign In / Register

Estimated price

Date
Price
Change
2026-08-07
$1,006,704
-16.97%

Mortgage Calculator

This data is for informational purposes only.

Mortgage Payment per month

Principal Amount

Interest

Total Payable

Amortization

Amortization

Closing Cost Calculator

This data is for informational purposes only.

Closing Cost Total for this property

Total Cash flow for purchasing this property

Down Payment(%)*
Additional information

Provincial Land Transfer Tax

Ontario Land Transfer Tax Rebate

Toronto Land Transfer Tax

Toronto Land Transfer Tax Rebate

PST on CMHC Insurance Premium

Lawyer Fees

$2,825

Government Registration Fee's

$164

Title Insurance

Closing Cost Total

Total Cash flow for purchasing this property

Provincial Land Transfer Tax

Ontario Land Transfer Tax Rebate

Toronto Land Transfer Tax

Toronto Land Transfer Tax Rebate

PST on CMHC Insurance Premium

Lawyer Fees

$2,825

Government Registarion Fee's

$164

Title Insurance

Down Payment(%)*

* A down payment of less than 20% is permitted only for first-time home buyers purchasing their principal residence. The minimum down payment required is 5% for the portion of the purchase price up to $500,000, and 10% for the portion between $500,000 and $1,500,000. For properties priced over $1,500,000, a minimum down payment of 20% is required.

Thinking of Selling?

Find Out Your Home’s Value in Today’s Market!

No Email or Signup is required to view your home estimate.

estimate your home value

Contact Manoj Kukreja

Sales Representative, Century 21 People’s Choice Realty Inc., Brokerage
(647) 576 - 2100

Manoj profile avatar

Recent Sold Listings in Fergus, Centre Wellington

Popular Cities